
Homes rarely fail all at once. Instead, they give way through a slow, quiet process of incremental wear that unfolds out of sight behind drywall, under subflooring, and beneath soil lines. Most homeowners tend to focus on cosmetic updates—refreshing kitchen cabinets, laying down trendy engineered hardwood, or painting an accent wall—while subtle structural threats quietly gather strength. A tiny water leak behind a shower wall can rot framing studs for years before the drywall sags. A slow main drain line failure can wash away supportive soil, causing a concrete slab to sink and fracture.
Protecting a residential structure requires shifting your mindset from reactive fixing to proactive preservation. When major mechanical, plumbing, and weatherproofing components reach the end of their operational lifespans, they stop offering protection and start posing significant risks. Taking early action on high-stakes home updates isn’t just about avoiding sudden middle-of-the-night emergencies; it’s about preserving the structural framework that keeps your ceiling lifted, your walls plumb, and your foundation stable.
Understanding how environmental stresses interact with aging materials is essential for long-term home preservation. Temperature fluctuations cause building materials to expand and contract daily, creating micro-gaps around joints and seals. Wind loads exert constant lateral pressure on exterior walls, while seasonal groundwater shifts place relentless hydrostatic pressure on basement footings. When one defense mechanism degrades, adjacent systems are forced to absorb extra strain, accelerating wear across the entire structure. Recognizing these interconnected forces empowers you to intervene before minor structural shifts become irreversible damage.
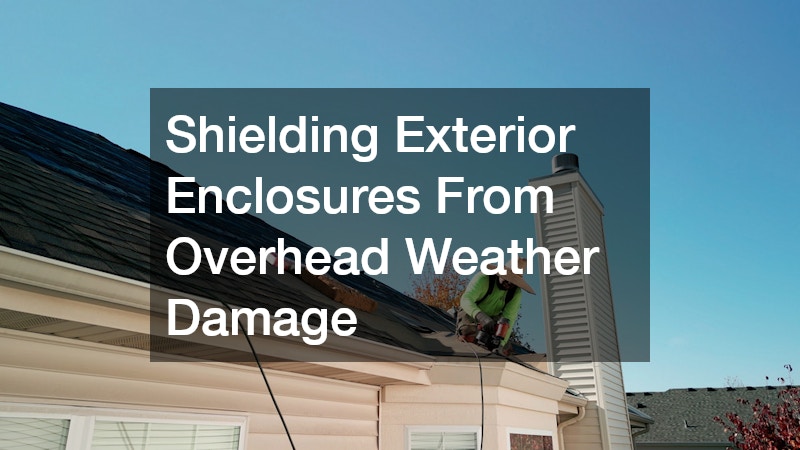
Shielding Exterior Enclosures From Overhead Weather Damage
The Structural Risk of Water Penetration
Think about what happens during a heavy afternoon downpour. Thousands of gallons of water hit your home’s roof deck, cascading down valleys and pressing against flashing points. If your upper barrier has deteriorated, that water finds the path of least resistance. It creeps under aged shingles, saturates the underlying plywood sheathings, and eventually reaches the heavy roof trusses and ceiling joists below. Over time, consistent dampness fosters wood-destroying fungi, softening load-bearing timbers and causing rooflines to bow.
Taking Action Before Frames Decay
Protecting your home from upper-level water damage starts with a full roof replacement before moisture reaches the structural framing. Modern roofing installations use synthetic, self-sealing underlayments that grip around fastener shafts, creating an impermeable layer even if severe winds lift top-layer materials. Paying close attention to roof valleys, chimney crickets, and wall intersections keeps water moving safely toward gutters rather than pooling over structural framing.
To keep your roof deck and attic frame solid for decades, focus on these maintenance priorities:
- Clear debris from roof valleys and gutter troughs quarterly to prevent standing water backups.
- Inspect attic rafter spaces annually for dark water stains, rusty nails, or damp insulation.
- Ensure soffit vents remain unobstructed to maintain balanced airflow and prevent wood rot caused by trapped moisture.
Fortifying the Thermal Barrier and Envelope Around Outer Walls
How Moisture Breaks Down Building Sheathing
Consider a typical suburban home built thirty years ago. Outside, weather conditions shift constantly between freezing winter air and humid summer heat. Inside, your heating and cooling systems work hard to keep living spaces comfortable. When the exterior building envelope degrades, these two climate zones collide directly inside your wall cavities. Condensation forms along studs, headers, and rim joists—the very components holding your second floor upright.
Steps to Seal Exterior Surfaces Effectively
A comprehensive vinyl siding replacement serves as more than an aesthetic facelift; it acts as a primary defense for your home’s structural framing. Modern siding systems include integrated weather-resistive barriers and rigid foam backing that prevent wind-driven rain from reaching structural sheathings. When installed with proper house wrap and sealed seams, it keeps external dampness out while letting interior moisture vapor escape safely.
At the same time, complete your building envelope protection with a full window replacement project. Aging window frames often rot at the lower sills, allowing water to track down inside outer wall framing where it destroys cripple studs and bottom plates undetected. Modern double- or triple-pane units feature insulated, multi-chambered frames that stop air leaks, prevent inner glass condensation, and seal outer rough openings tightly against driving rains.
Beyond immediate structural rot, continuous envelope leaks invite secondary destroyers like subterranean termites and carpenter ants, which thrive in soft, damp wood. Once moisture softens structural wall plates, pest infestations can compromise load-bearing studs in a matter of months. Modern cladding and composite window frames integrate insect-resistant barriers, ensuring pests cannot use compromised exterior points as pathways into your framing timber.
Weather Barrier Checklist
- Inspect window sill caulking for cracks or separation
- Check lower siding courses for soil contact or dampness
- Verify exterior wall penetrations are sealed with silicone
- Confirm home wrap overlaps correctly around all openings
Stabilizing Subterranean Lines to Protect Foundations

Imagine living on a quiet residential street, blissfully unaware of the immense water pressure flowing through the pipes buried beneath your feet. Inside your home, pressurized water sits behind every supply valve, waiting to be used. But when main water lines, pressure regulators, or internal plumbing networks age out, that constant pressure turns into a serious threat to your home’s structural foundation.
A sudden supply pipe rupture beneath a basement floor or within a crawlspace can release hundreds of gallons of water per hour. This concentrated flow rapidly washes away sub-base soil, leaving heavy concrete slabs completely unsupported. As the ground shifts beneath the void, subfloors sink, load-bearing walls crack, and structural framing begins to warp across the entire house.
When a high-pressure main water line or under-slab pipe suffers corrosion and ruptures, it leads directly to severe soil erosion. This erosion creates voids that cause slab settlement, ultimately resulting in deep foundation cracks.
Addressing corroded copper, galvanized steel, or polybutylene plumbing through a planned pipe replacement halts structural decay before catastrophic ruptures happen. Upgrading outdated interior lines restores balanced pressure and ensures water flows safely through reliable, continuous runs rather than leaking joints buried under your foundation.
If your home relies on well water or deep basement collection systems, pairing refreshed plumbing lines with a high-capacity water pump replacement is equally critical. A dependable pump system keeps water moving away from crawlspaces, manages hydrostatic ground pressure, and prevents high water tables from forcing their way through concrete foundation walls during heavy storms.
Preventing Subsurface Drain Failures and Soil Movement
The Hidden Mechanics of Underground Waste Lines
Unlike fresh water lines, waste drainage relies on gravity and smooth, downward pitch. Wastewater carries suspended solids, oils, and organic material away from your property through subterranean pipes buried deep beneath lawn surfaces and foundation footings. Over decades, ground movement, root intrusion, and material degradation break down these underground pathways.
When a underground waste pipe cracks or detaches, effluent slowly leaks into surrounding soil. This steady saturation destabilizes the deep soil layers supporting your home’s footings. As supportive earth turns to mud, sections of your foundation settle unevenly, causing wide exterior brick cracks, jammed door frames, and sagging floor joists.
Diagnosing and Resolving Drain Degradation
Resolving subterranean drainage issues requires a proactive problem-solution approach. Spotting early signs of underground failure—such as sluggish basement drains, recurring main-line backups, or unusually lush spots in the yard—allows you to take action before structural damage occurs.
- Problem: Sluggish lower drains and recurring backups signal deep drainage restrictions.
- Diagnosis: Subsurface pipe cracking or tree root intrusion allows wastewater to escape into the soil.
- Structural Risk: Escaping wastewater saturates soil beneath footings, leading to foundation settlement.
- Solution: A complete sewer line replacement using modern seamless piping seals the pathway and preserves ground stability.
Executing a full sewer line replacement replaces failing cast iron or clay lines with seamless, highly durable piping. By sealing up underground waste pathways, you stop subsurface soil erosion and keep the ground beneath your footings dry, stable, and strong.
Controlling Indoor Climates to Preserve Framing Timber
It was a freezing February night when the Miller family woke up to a strange popping sound coming from their basement. Downstairs, their thirty-year-old heating unit was short-cycling violently, blowing uneven bursts of hot, humid air through dusty ductwork while condensation trickled down raw wooden ceiling joists. Unchecked moisture had been pooling along the basement main support beams for months, creating a soft, damp environment where structural rot flourished quietly in the dark.
Indoor climate control systems do far more than just keep living spaces comfortable during winter freezes and summer heat waves. They act as essential moisture-management engines for your entire home. Outdated, poorly fitted heating units often struggle to balance indoor humidity levels, causing moisture to build up inside structural wall cavities and crawlspaces. Over time, high humidity causes floor joists to warp, ceiling fasteners to pop, and load-bearing timber to weaken.
Investing in a modern furnace replacement gives you tight control over indoor humidity levels and temperature swings throughout the seasons. Newer, variable-speed heating units run efficient cycles that filter out excess indoor dampness, keeping wood framing dry and structurally sound year-round.
Mechanical Moisture Control Audit Targets
- Target Indoor Relative Humidity: 30% – 50%
- Subfloor Moisture Content Limit: Under 12%
- Recommended Duct Inspection Interval: Every 3 Years
Water heating appliances present a similar hidden threat to internal structural timbers. Aging water storage tanks slowly corrode from the inside out due to chemical reactions and mineral buildup. Without regular maintenance, an aging tank can suddenly rupture, spilling fifty gallons or more of scalding water across utility room floors.
Arranging a professional water heater replacement service before your storage tank fails eliminates sudden basement flooding risks. Modern tankless or fully insulated hybrid models provide reliable hot water without keeping large volumes of standing water sitting above critical floor framing.
Securing Structural Openings and Internal Power Grids
Managing Structural Spans at Entry Points
Large structural openings, such as garage bays, represent vulnerable breaks in your home’s load-bearing exterior walls. The heavy header beam spanning a garage door opening carries immense structural loads from upper floors and roof framing above. When an outdated overhead door sags, falls out of alignment, or fails to seal out damp weather, wind pressure and moisture creep directly into the surrounding wall frame.
Selecting a modern garage door replacement strengthens this wide exterior opening against heavy weather loads. Upgraded insulated doors feature rigid steel or composite construction, reinforced tracks, and tight perimeter weather seals that hold strong against high winds. Keeping wind pressure and dampness out of large garage openings prevents frame racking and protects critical header beams from shifting over time.
Upgrading Electrical Systems to Prevent Fire Damage
An outdated electrical distribution grid poses an insidious threat to wooden building framing. Older electrical distribution boxes—especially those using outdated push-matic breakers or fused blocks—can struggle to support the heavy power demands of modern households. Overloaded circuits heat up behind drywall, baking structural studs and setting off hidden electrical fires inside load-bearing walls.
When circuits become overloaded, wires generate excess heat that bakes nearby framing timber. Over time, this causes insulation breakdown and in-wall arcing, creating a severe structural fire risk within load-bearing walls.
Scheduling a complete electrical panel replacement removes high-risk breakers and outdated bus bars from your system. Modern electrical breaker panels include sensitive arc-fault circuit interrupters (AFCI) that instantly cut power if in-wall wiring overheats or arcs. Upgrading your electrical service removes major internal fire hazards, protecting both your family and your home’s structural framing.
Properly modernizing electrical systems also protects against thermal expansion stresses along wiring channels. When old conductors run hot, they repeatedly bake and cool surrounding timber, weakening structural wood fibers around joist notches and stud penetrations. Fresh wiring and modern panel technology keep temperatures stable, preserving structural lumber strength.
Building a Wise Long-Term Home Preservation Plan
Protecting a home’s structural framework isn’t about tackling every major project all at once. Rather, it requires taking a thoughtful, organized approach to property preservation. By looking at your home as an interconnected system of protective barriers, plumbing networks, and mechanical equipment, you can spot early signs of wear and address them before minor issues turn into costly structural repairs.
Take time to review the age and condition of your home’s key protective systems. Evaluate the state of your roof, inspect outer wall siding, check main basement supply lines, and assess the age of your mechanical units. Strategic, well-timed upgrades safeguard your foundation, protect internal framing, and preserve your property’s value for decades to come.
Systematic record-keeping plays an invaluable role in property stewardship. Establishing a digital or paper logbook of major system updates, inspection dates, and contractor warranties allows you to track structural health trends over time. When it comes time to sell or refinance, showing a documented history of proactive infrastructure upgrades offers tangible proof of structural integrity, protecting your financial investment alongside your physical home.